
Base, wall, tall and island units planned to the floor plan, not only a new door color.
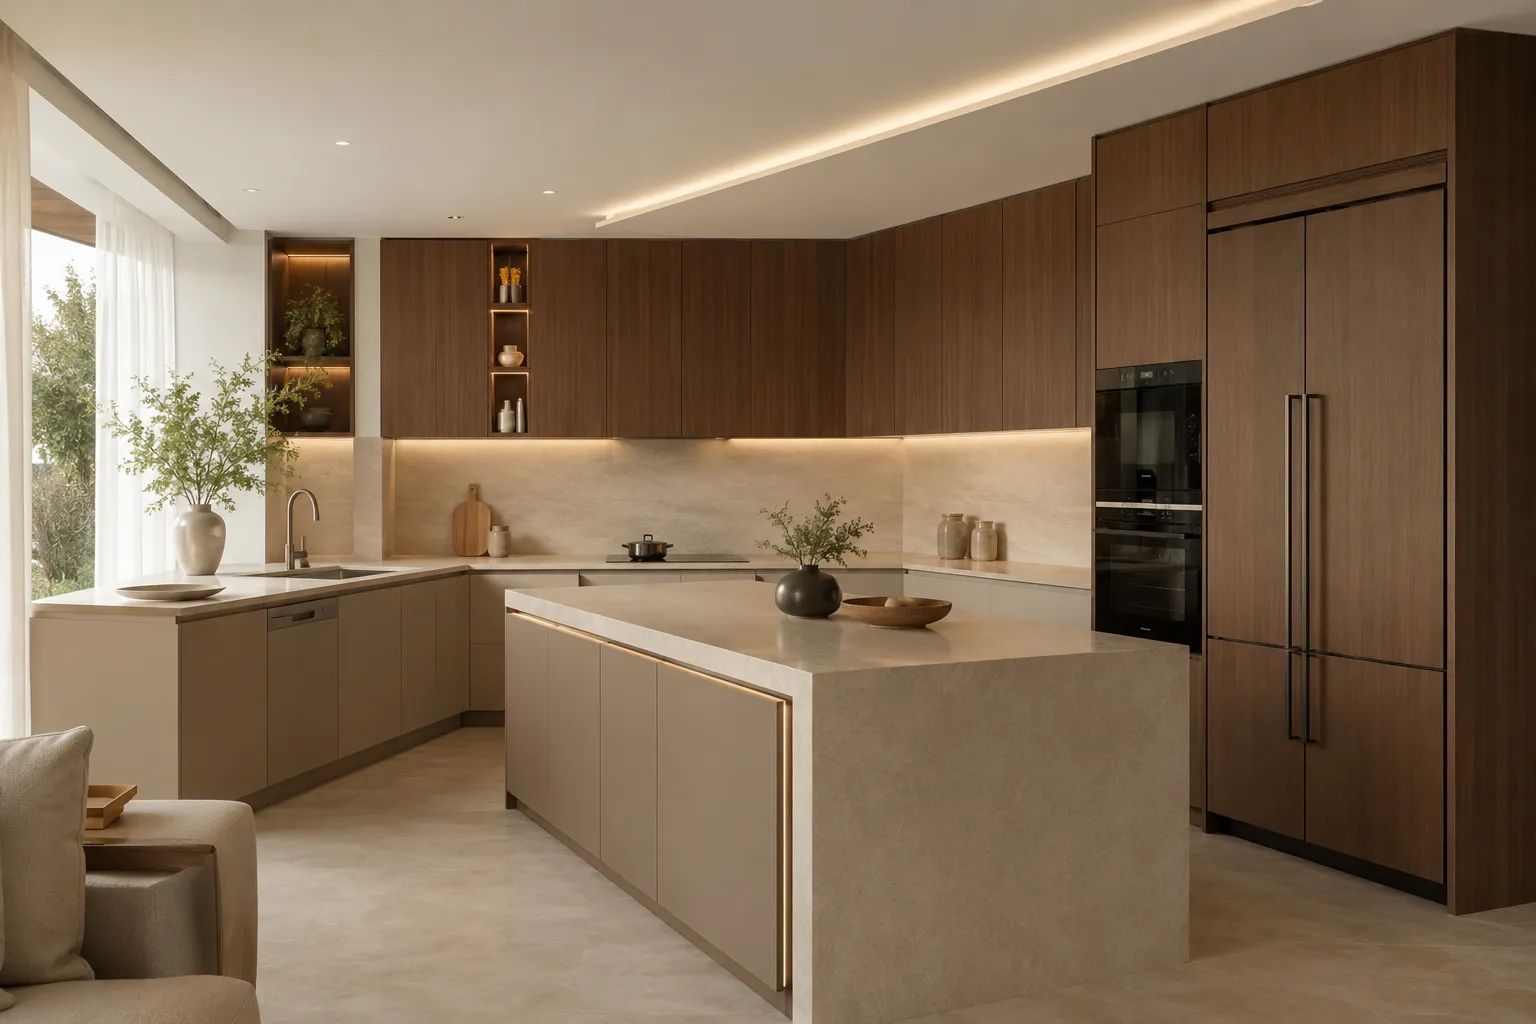
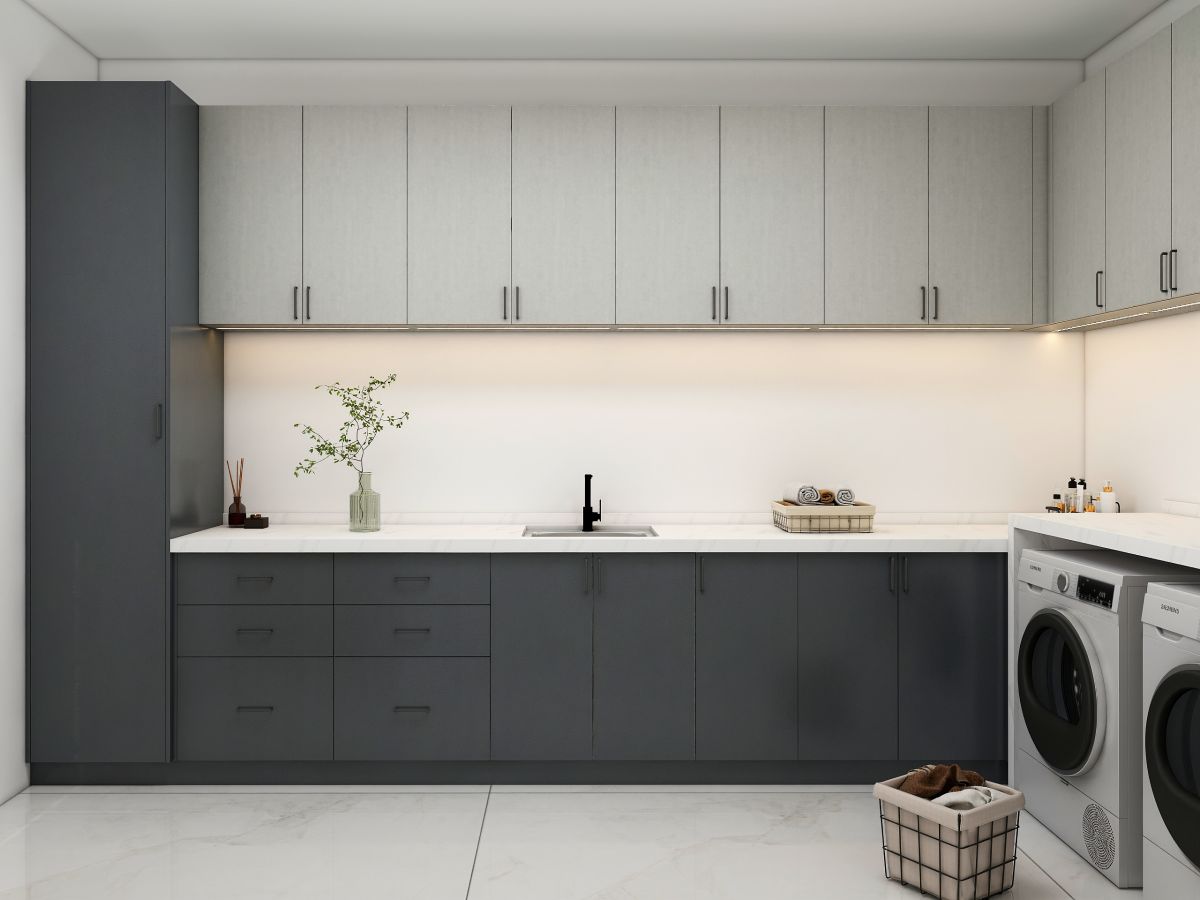
The kitchen is laid out from the plan. Sink, hob, fridge and dishwasher come first, then cabinet depth, plinth and handles.
Doors can be flat, soft-touch, woodgrain or two-tone. Boards are chosen against the budget: particle board, plywood or OSB. Edges are PUR, to reduce peeling.
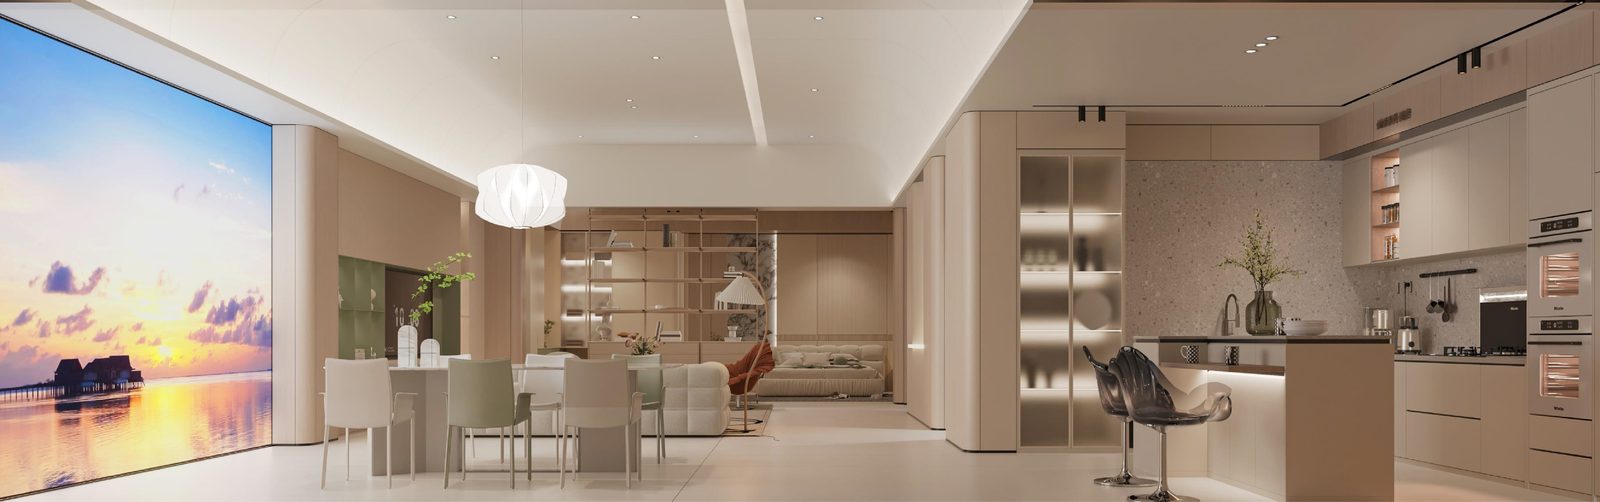
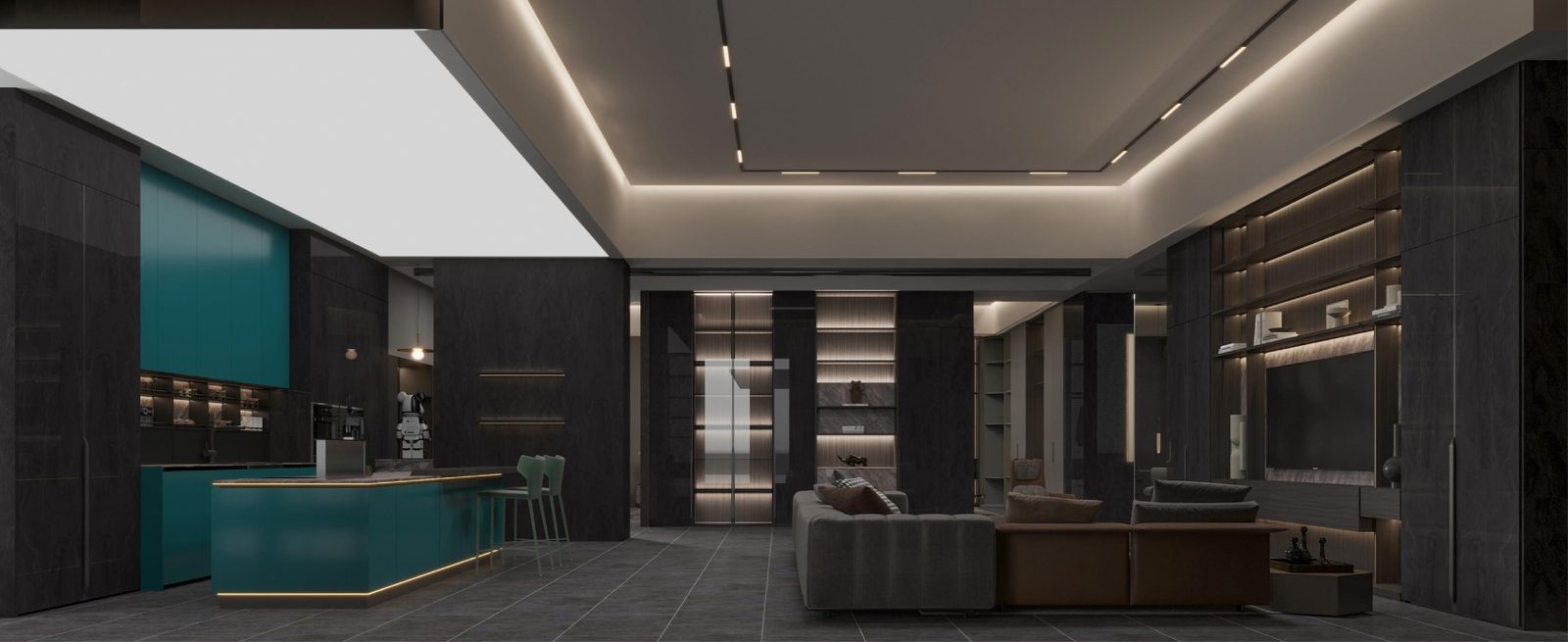
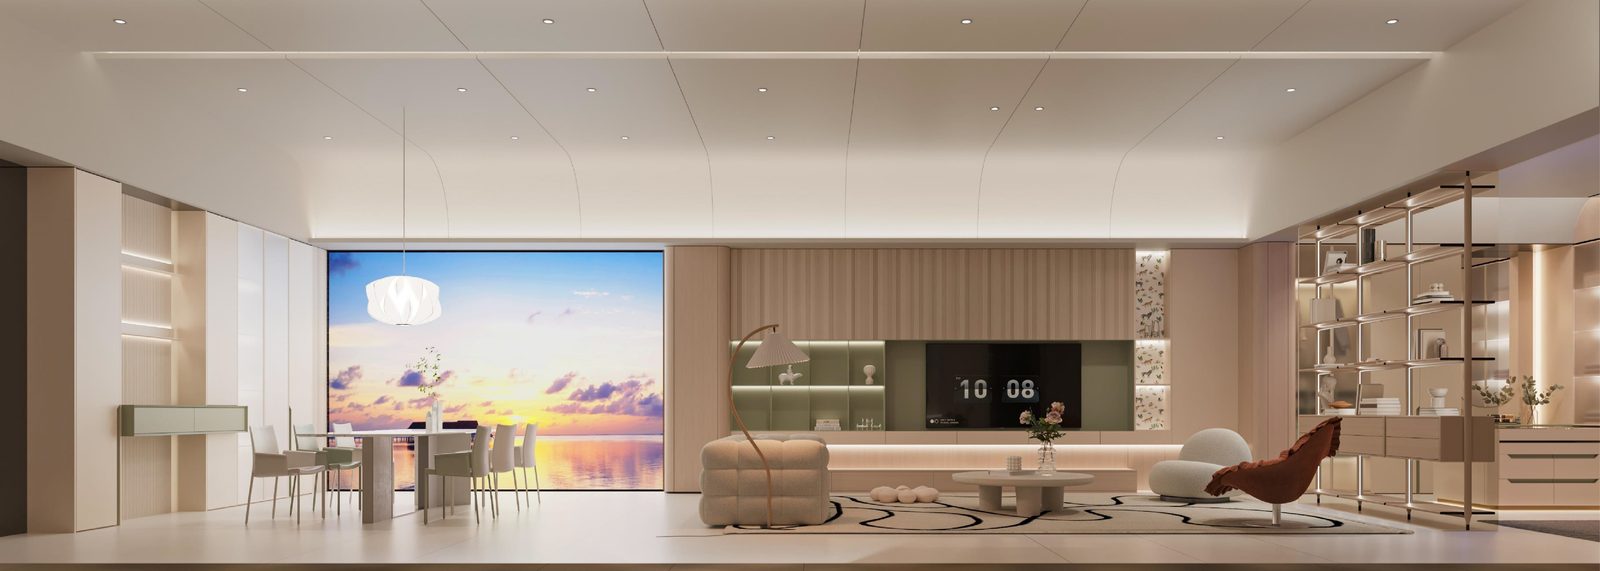
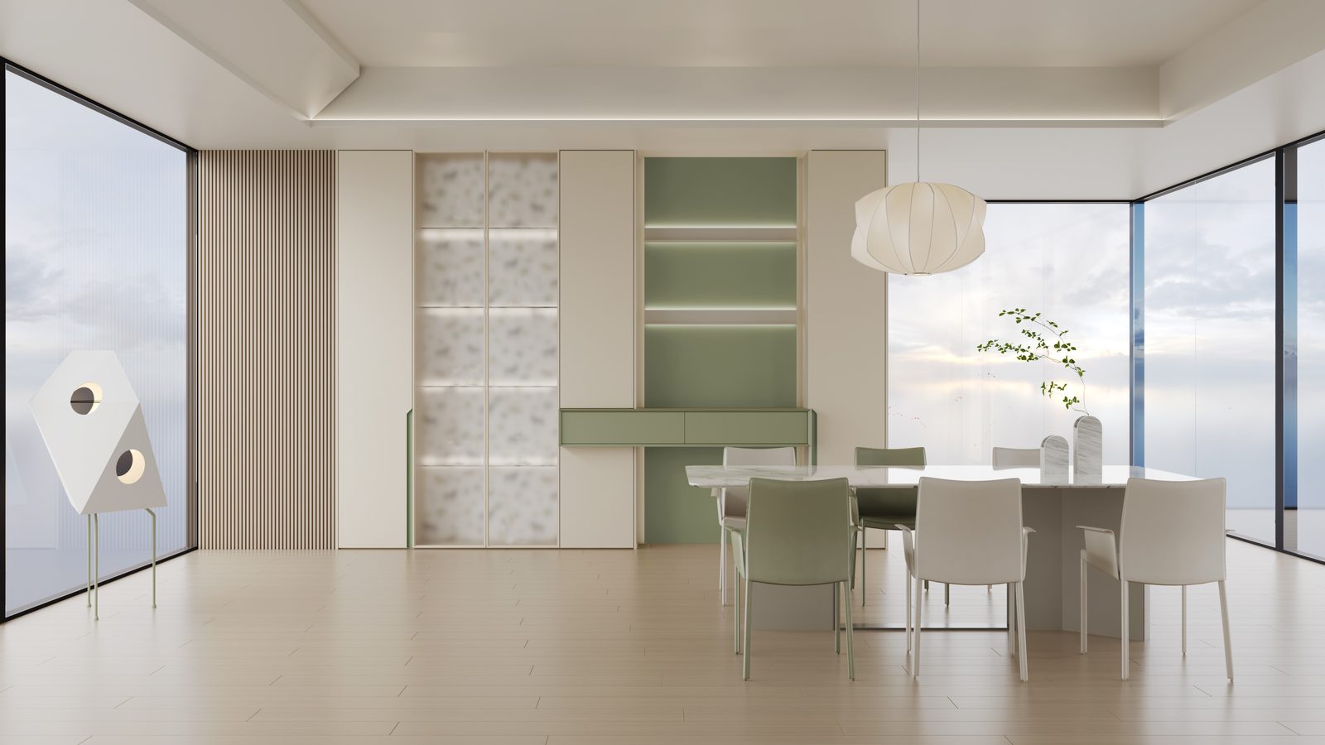
An open kitchen is drawn with the living-room wall panels and dining cabinets, so color and plinth line up.
Send the drawings or the yard size. We will prepare a first proposal.