A whole home
Kitchen, wardrobe, TV wall and vanity are drawn together. Color, plinth and door joints run from room to room.

Homes, repeat projects and outdoor decks, each with its own way of delivering.
Kitchen, wardrobe, TV wall and vanity are drawn together. Color, plinth and door joints run from room to room.
One unit type becomes a standard cabinet. Mirrored plans and appliance positions are marked separately. Phased delivery and a few spares fit this work.
Public wall panels, guest wardrobes and vanities repeat by room type, with hardware chosen for wear.
An electric pergola and a stainless steel outdoor kitchen finish the outdoor half of the scheme. Add screens or glass to the pergola, set a kitchen underneath, and the yard becomes a second living room that sheds rain.
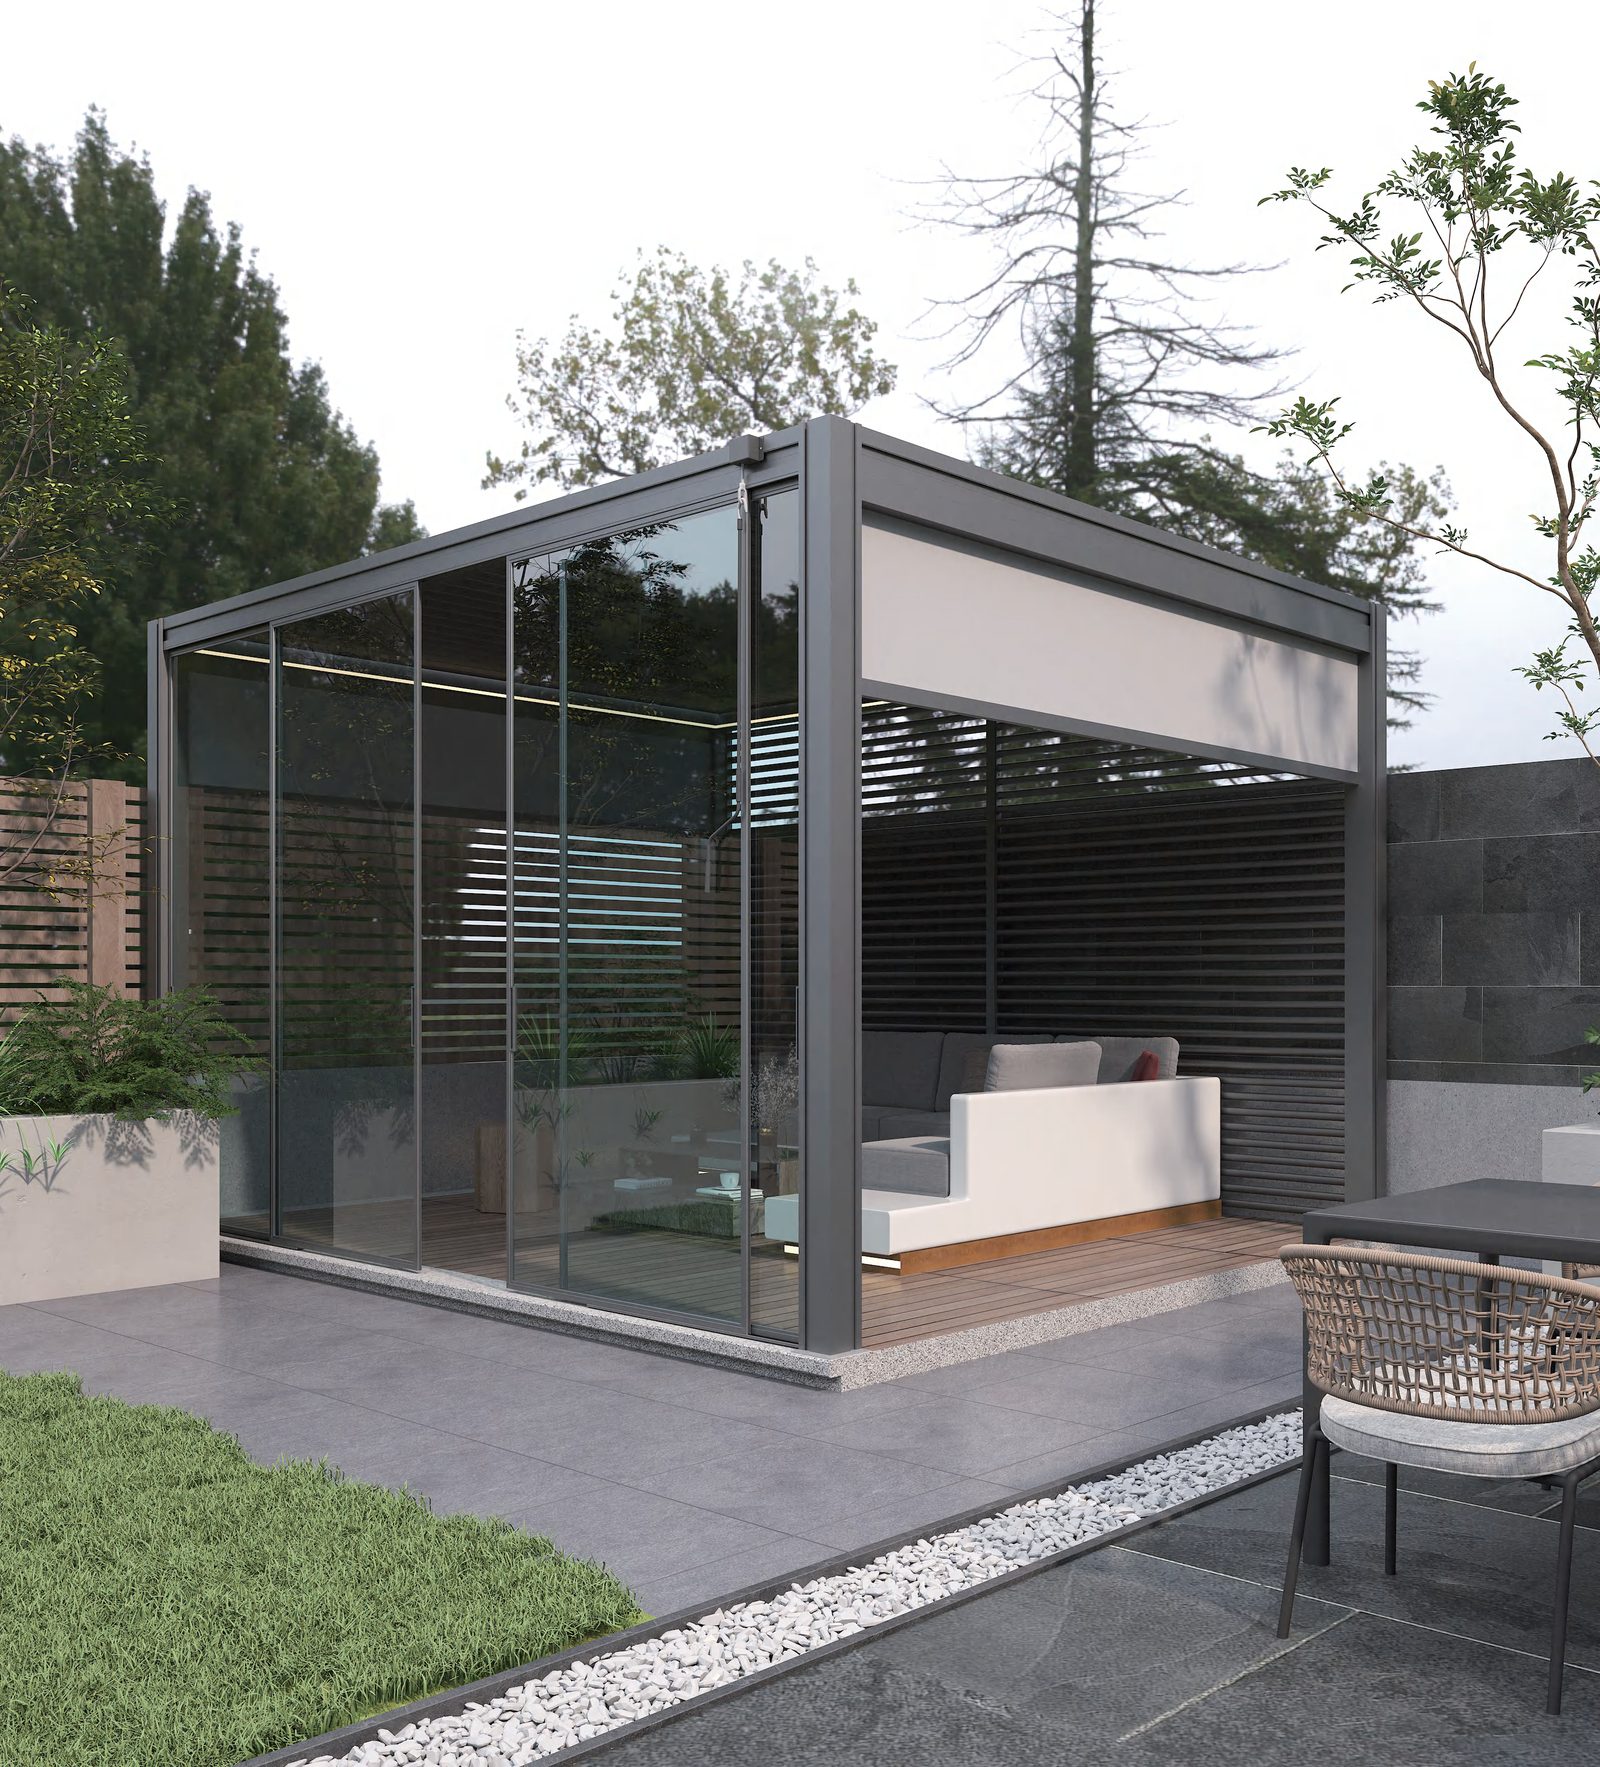
If a job has cabinets and a yard, send the plan and the yard photos in one note. Cabinets are priced by unit type. The pergola is priced by width, depth, and whether glass or blinds are included.
Send the drawings or the yard size. We will prepare a first proposal.