
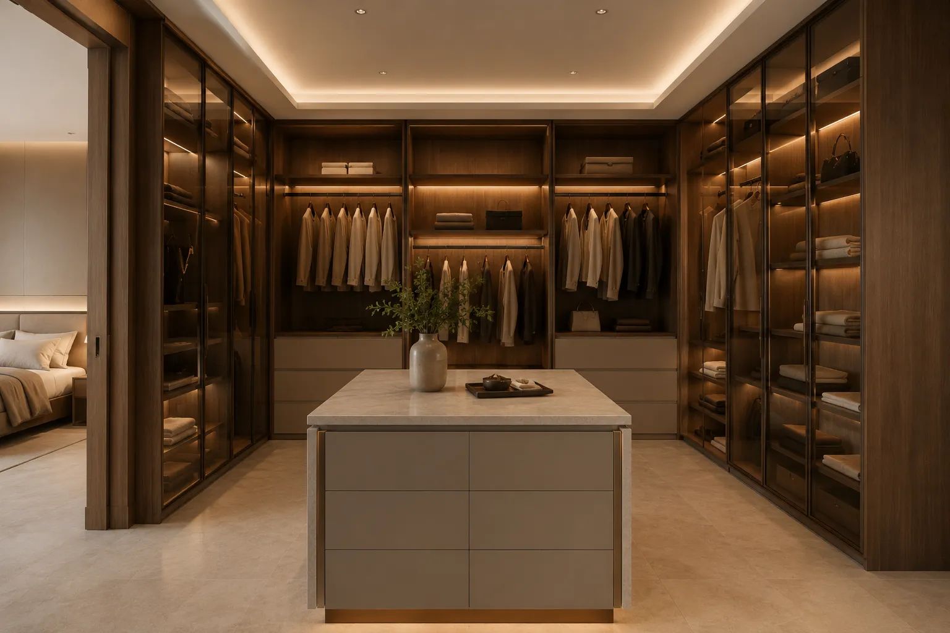
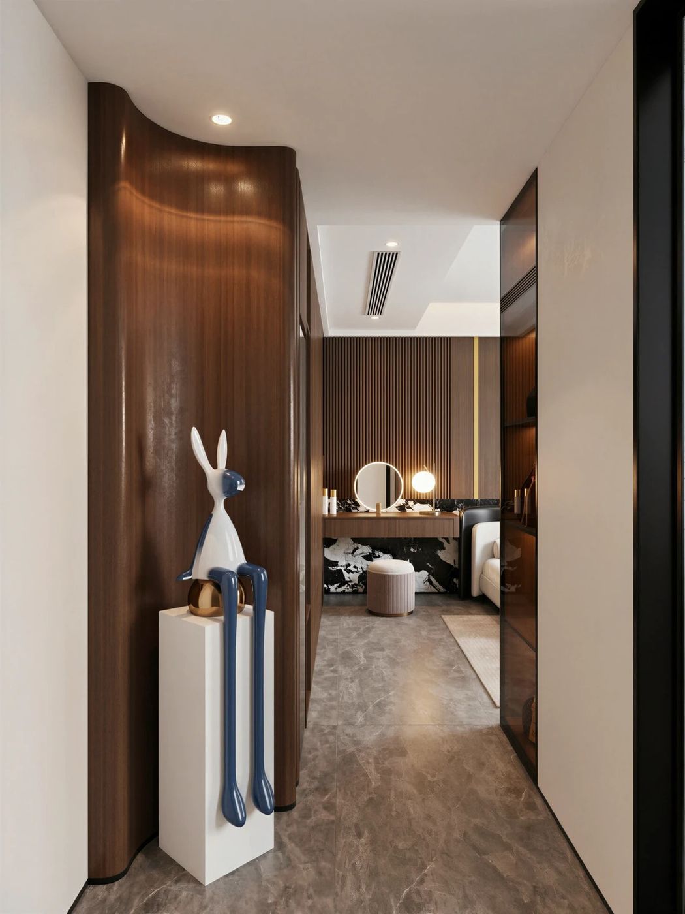
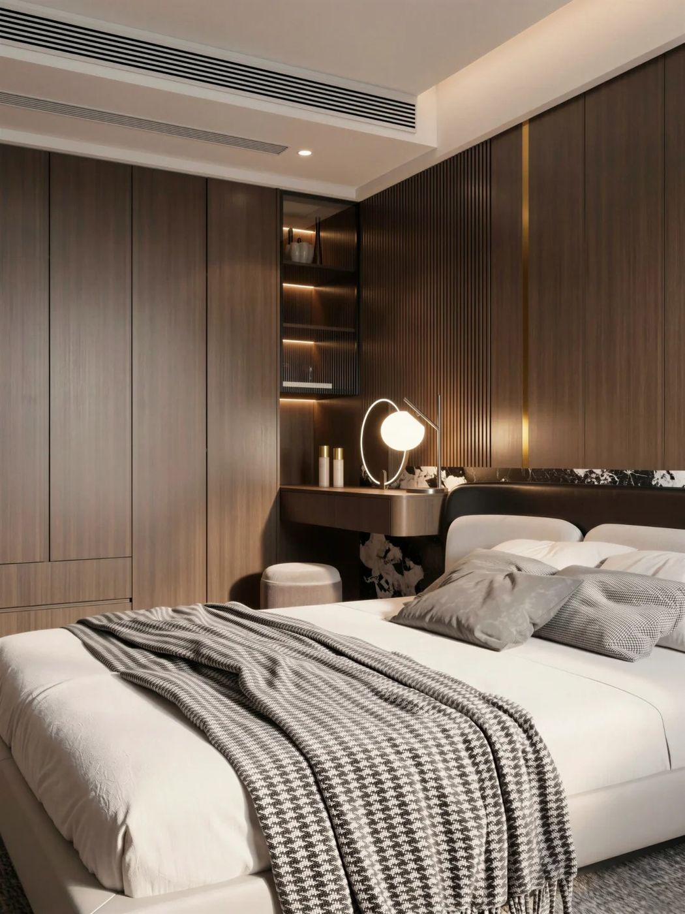
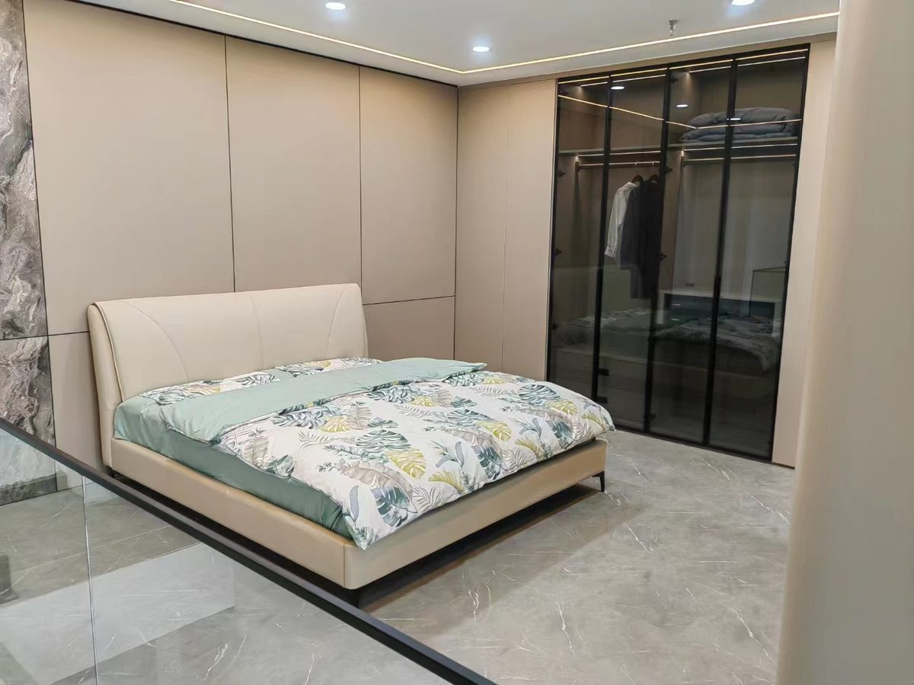
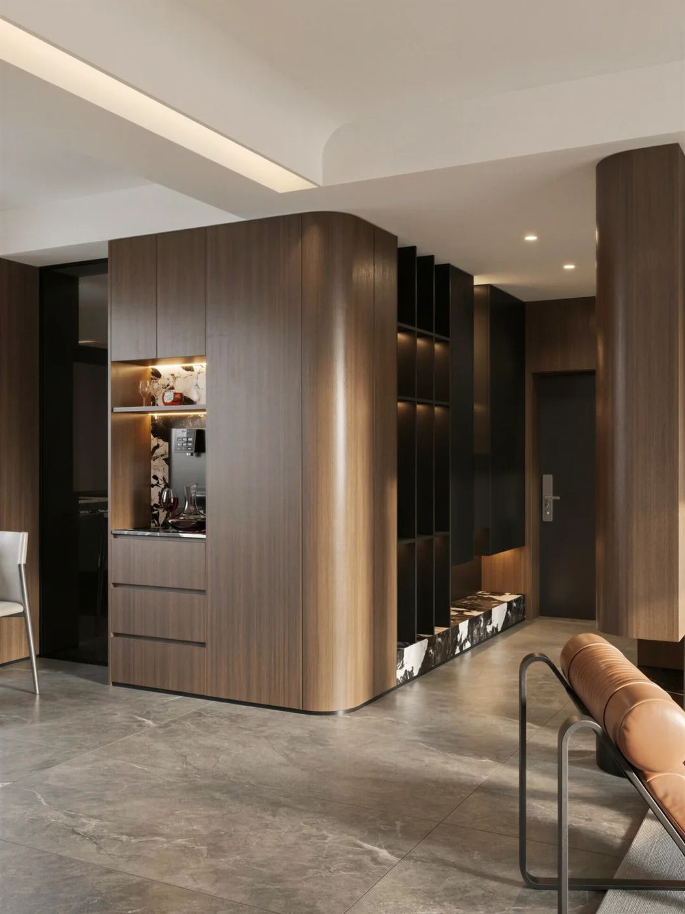
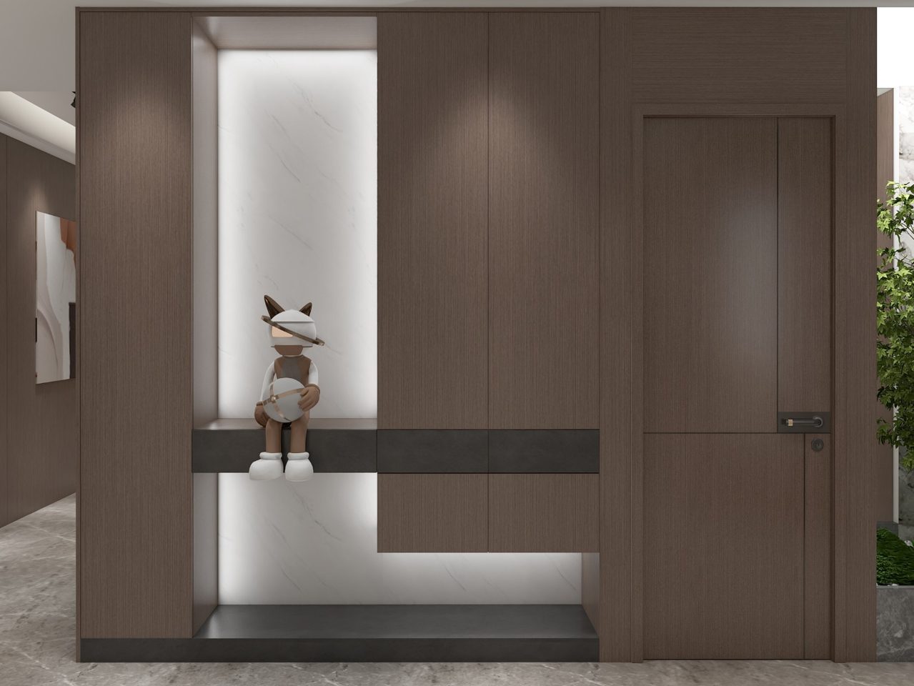
Floor-to-ceiling wardrobes, glass doors and entry storage, made to the wall size.
Wardrobes are broken down to wall width and beams. Hanging, folding and bedding stay separate, and corners still open.
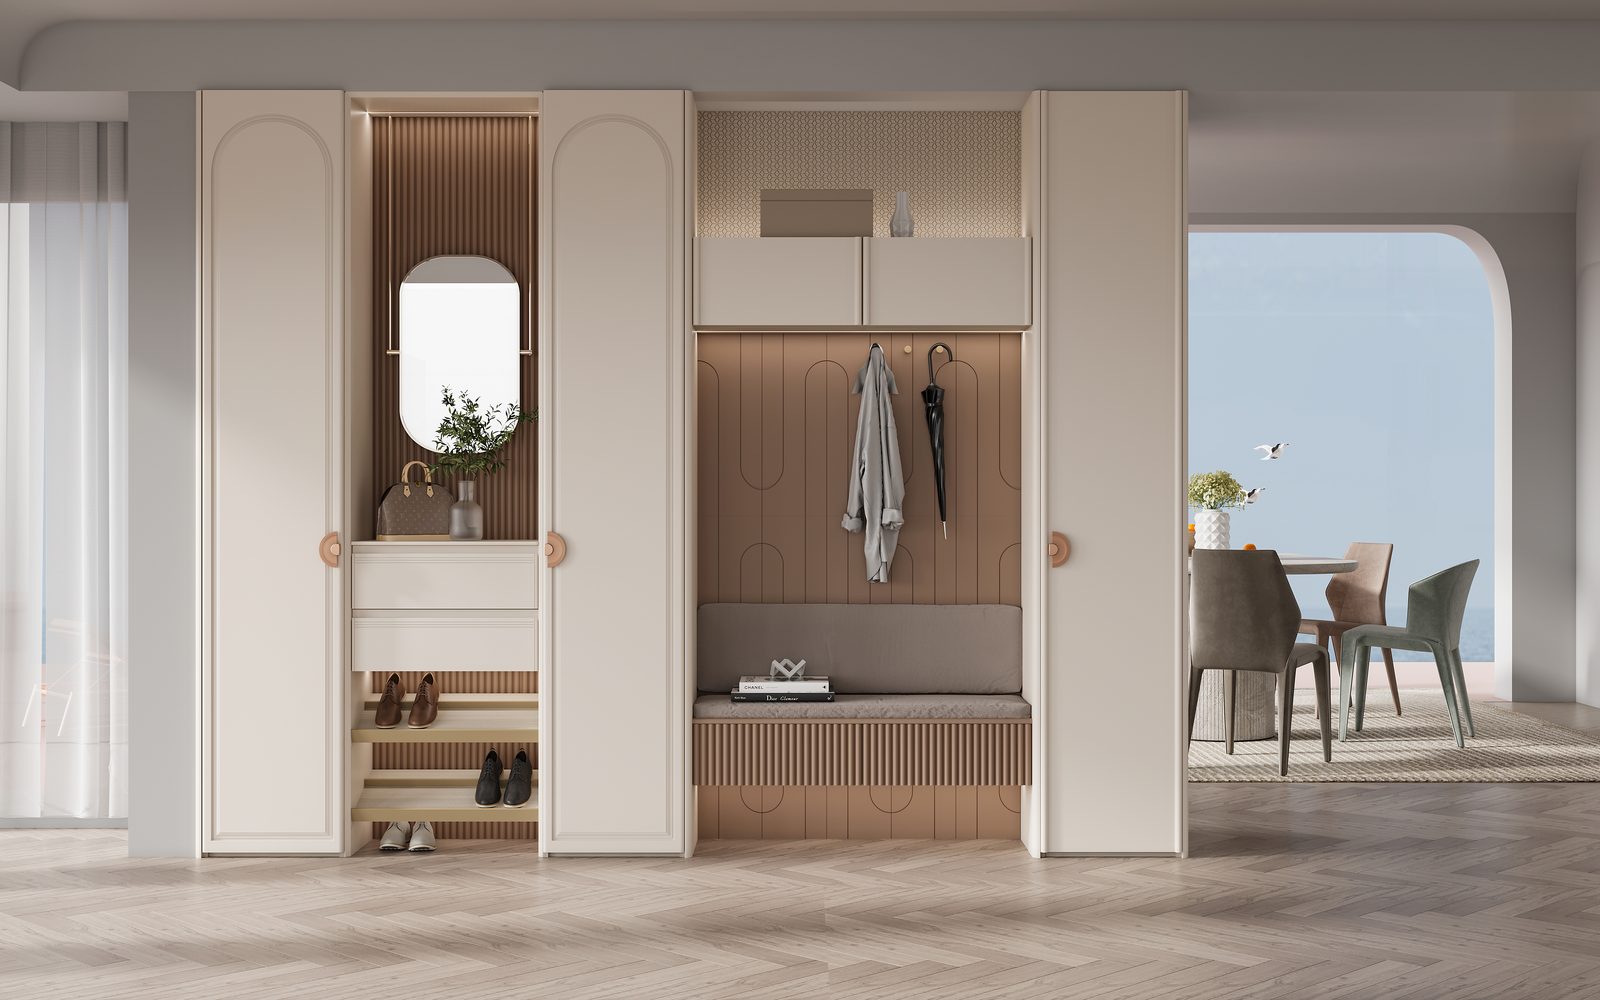
Doors can be flat, slim-frame glass or open shelves. Entries are often a shoe cabinet with a seat, using the same edging and hardware as the bedroom.
Project orders can repeat a unit type, changing only the mirror plan and local sizes.
Send the drawings or the yard size. We will prepare a first proposal.