
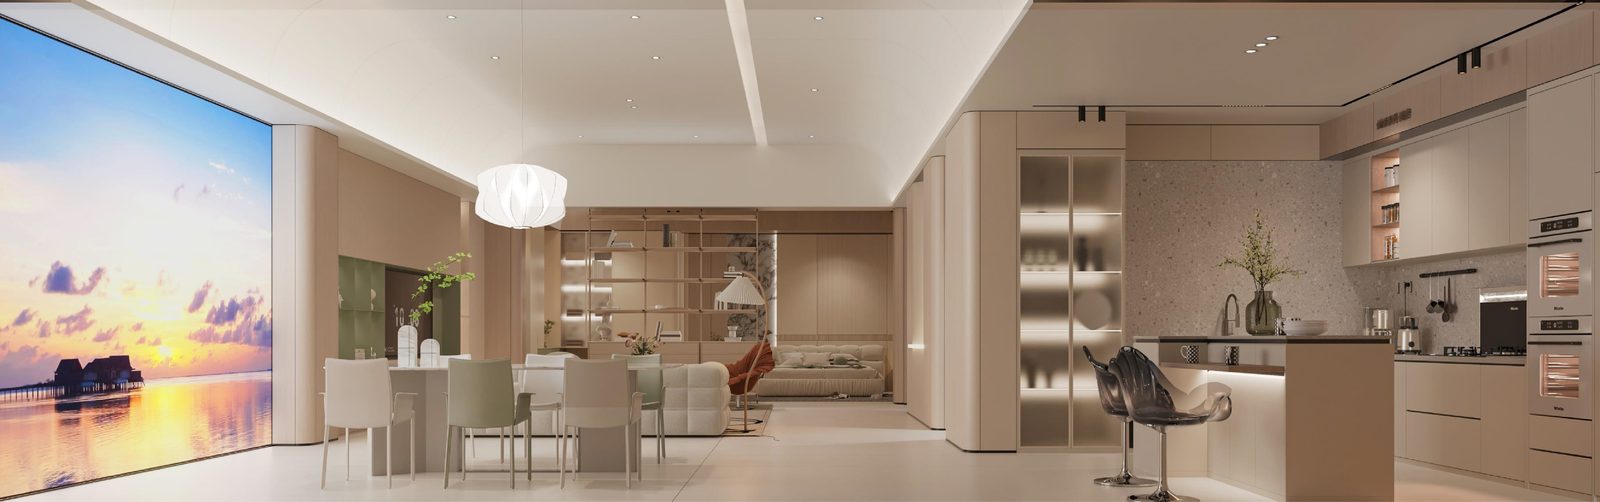
An open kitchen shares a room with the living area, so cabinet height, color and edges are all on view. The first decision is how people walk, not cream versus woodgrain.
The distance between sink, hob and fridge is how many times you turn. Too long, and cooking becomes a walk. Too short, and two people collide. If the island is also the table, the seats must not block the fridge door.
Wall cabinets that stop short of the ceiling collect dust and break away from the living wall. Taken to the ceiling, they can share a color with the TV wall. Base cabinets are usually 600mm deep. If a passage is in front, doors and drawers still need room to open.
Dishwasher, steam oven and fridge openings belong on the drawing before nesting. A later change rebuilds side panels and the plinth. Gumei cuts from the approved drawing, so an early appliance list keeps the quote close to the final price.
Send the drawings or the yard size. We will prepare a first proposal.